
Quick answer: A bolt pattern such as 5×112 means five wheel fastener positions arranged on a 112 mm pitch circle. A cross-reference chart is useful for narrowing a sourcing brief, but it is not a fitment guarantee. Two vehicles can share the same PCD and still require different center bores, offsets, widths, lug-seat geometry, brake clearance, load rating or hardware.
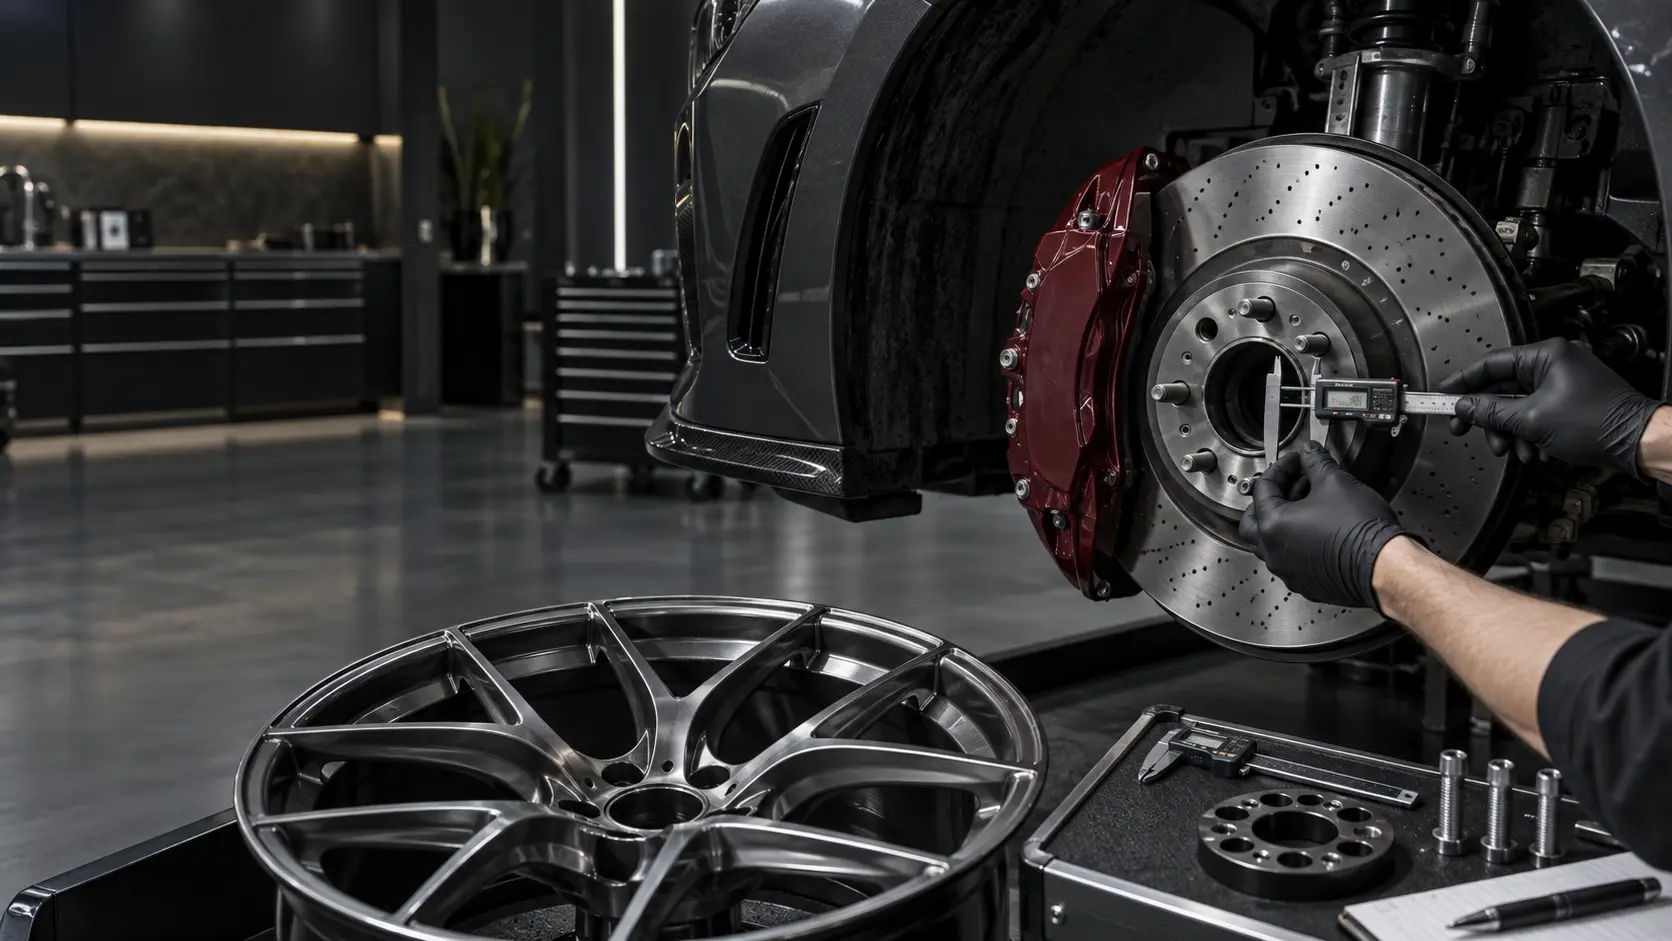
Use the chart to start an RFQ, not to approve production. Confirm the exact make, model, year, trim, chassis code and brake package from reliable vehicle data or direct measurement.
Common Bolt Pattern Cross-Reference Chart
| Bolt pattern | What the notation means | Common application families | Critical warning |
|---|---|---|---|
| 5×112 | 5 fasteners on a 112 mm pitch circle | Frequently encountered on European passenger, performance and SUV platforms | Generation, center bore, offset and brake package vary widely |
| 5×114.3 | 5 fasteners on a 114.3 mm pitch circle | Frequently encountered on Asian passenger cars, SUVs, crossovers and some performance platforms | Do not round it to 5×115 or assume lug hardware is interchangeable |
| 5×120 | 5 fasteners on a 120 mm pitch circle | Found on selected European, American and performance applications | Newer generations may use a different pattern; verify the exact chassis |
| 6×139.7 | 6 fasteners on a 139.7 mm pitch circle | Common in pickup, 4×4 and off-road application families | Center bore, stud size, axle load and offset are highly application-specific |
PCD Is Only One Part of Wheel Fitment
| Specification | Question to answer before ordering | Failure mode if ignored |
|---|---|---|
| Center bore | Is the wheel hub-centric for the exact vehicle, or is an approved ring system required? | Wheel may not seat or center correctly |
| Offset (ET) | Where will the wheel sit relative to suspension, fender and brake components? | Inner interference, outer poke or altered clearance |
| Width and diameter | Does the rim and tire package fit the vehicle and brake envelope? | Tire, arch, suspension or caliper interference |
| Lug seat and hardware | Cone, ball, flat or another approved seat; correct fastener diameter and thread? | Incorrect clamping interface |
| Brake clearance | Does the inner barrel and spoke back profile clear the actual caliper? | Wheel can share PCD but still not mount |
| Load requirement | Does the wheel specification suit the vehicle and axle application? | Insufficient documented capacity for the intended use |
| TPMS and valve | Is the sensor/valve location and hardware compatible? | Installation or monitoring problems |
How to Measure or Confirm a Bolt Pattern
The safest path is to use an OEM specification, a reliable application database tied to the exact chassis, or direct measurement by a competent wheel professional. For even-numbered patterns, measurement is commonly taken across opposite stud centers. Five-lug patterns require geometry rather than a simple opposite-center measurement.
Use the wheel PCD calculator as a planning aid when you have a measured chord. Then confirm the result against the vehicle before ordering. Do not approve a production drawing from a photo or a tape-measure estimate alone.
PCD Cross-Reference Workflow for Importers
- Build a vehicle list by make, model, year, market and chassis or platform code.
- Confirm PCD from more than one reliable source or by controlled measurement.
- Record center bore, fastener count, thread, seat type and OE wheel reference.
- Add diameter, width, offset and tire direction for each front and rear axle.
- Supply a brake template or verified caliper-envelope data for performance trims.
- Define load, marking, test and destination-market requirements.
- Approve a drawing for each unique fitment instead of treating one PCD as one SKU.
Example: Why One 5×112 Wheel Does Not Fit Every 5×112 Vehicle
Imagine two vehicles that both use 5×112. Vehicle A needs a smaller center bore, positive offset and a compact brake package. Vehicle B needs a different hub bore, a lower offset and more spoke-to-caliper clearance. Drilling the same five holes does not solve the mounting, position or brake envelope. They should be treated as separate fitments unless an engineered multi-application solution is explicitly approved.
What to Put on the RFQ
- Vehicle make, model, year, trim and chassis code
- Front/rear axle and whether the setup is square or staggered
- Diameter, width, PCD, center bore and target ET/backspacing
- Fastener thread, seat type and any OE bolt or nut reference
- Brake package, caliper template or measured clearance envelope
- Target wheel load, required tests or market documents
- Finish, logo, quantity per fitment and destination country
After confirming PCD, use the wheel offset calculator and center bore calculator. The complete relationship is explained in the PCD, offset and center-bore fitment guide.
Frequently Asked Questions
Is 5×114.3 the same as 5×4.5?
They describe the same nominal pitch circle in metric and inch notation, but all other fitment dimensions and hardware still need confirmation.
Can I use a wheel adapter to change bolt pattern?
Adapters change the mounting stack and effective position of the wheel. Suitability, hardware, load, legal requirements and clearances must be reviewed for the exact vehicle; do not treat an adapter as a universal fitment fix.
Does the center bore have to match exactly?
A direct hub-centric wheel is normally machined to the target hub. A larger bore may require an appropriate centering solution; a smaller bore will not seat unless the specification is correctly changed.
Turn a Bolt Pattern List Into Approved Fitments
Send the vehicle list and any known PCD, center bore, ET, wheel size and brake data. We will organize the RFQ by unique fitment so a shared bolt pattern is not mistaken for a shared production specification.